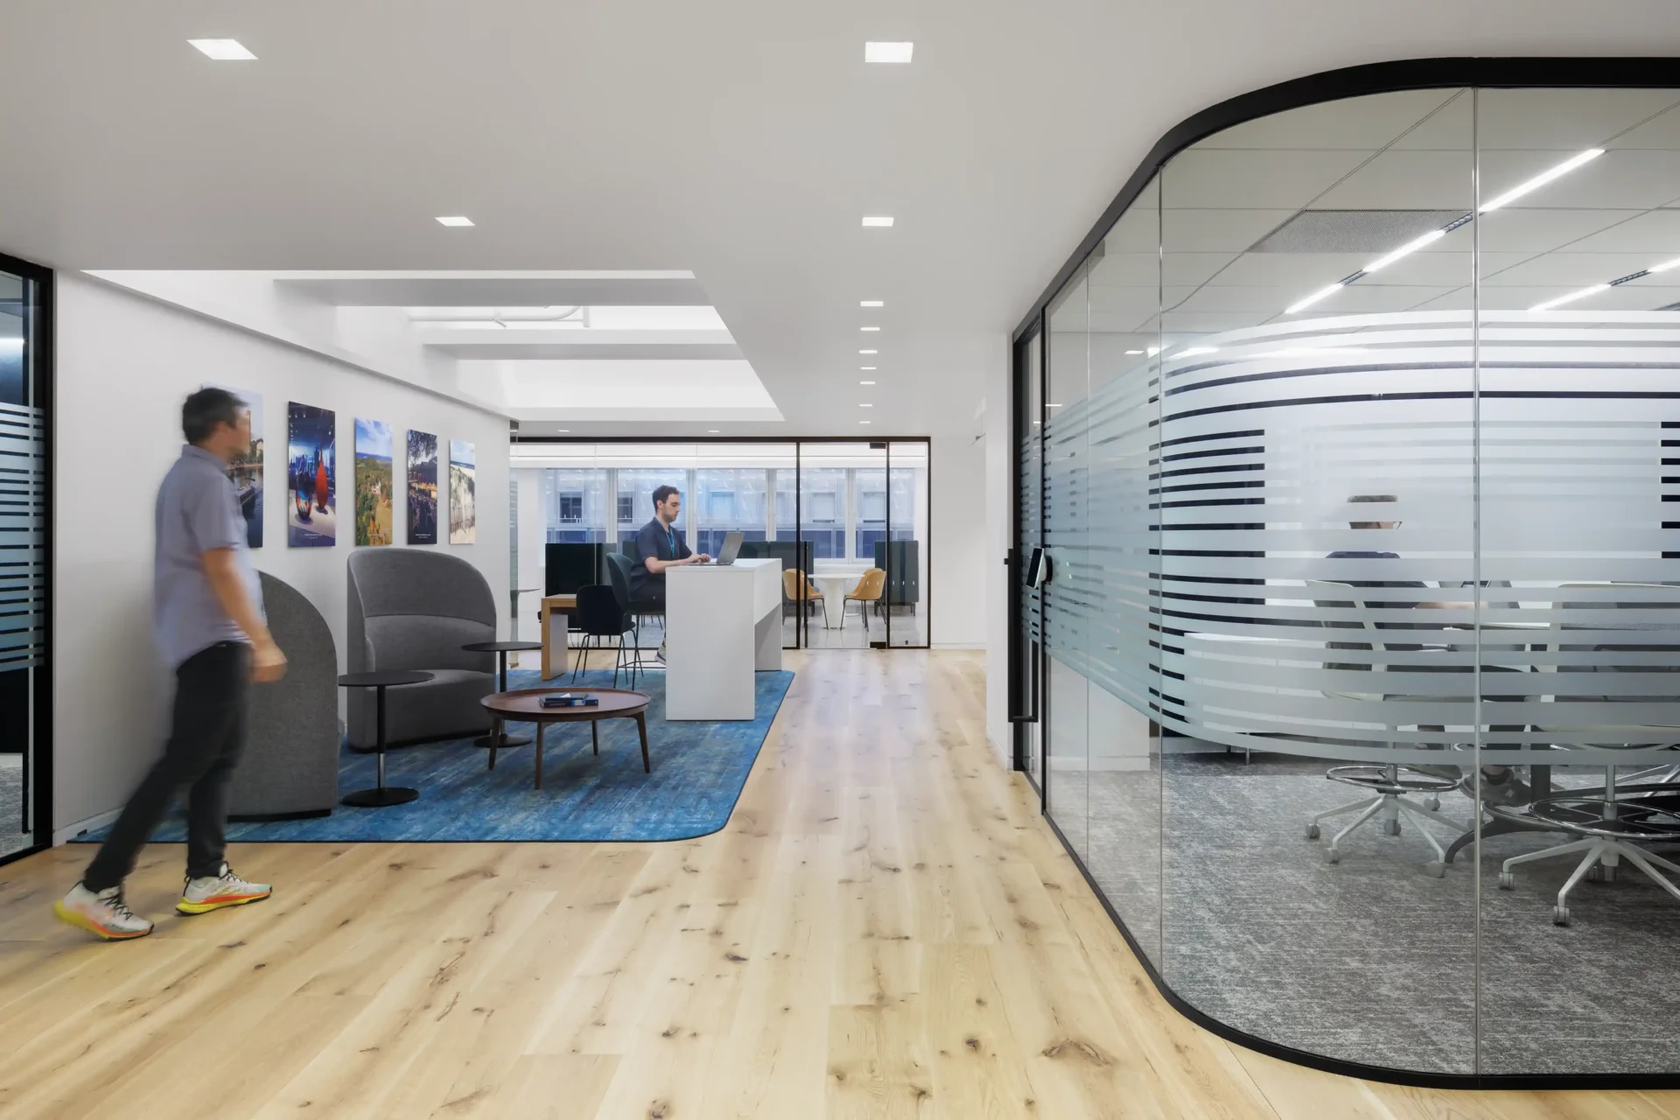
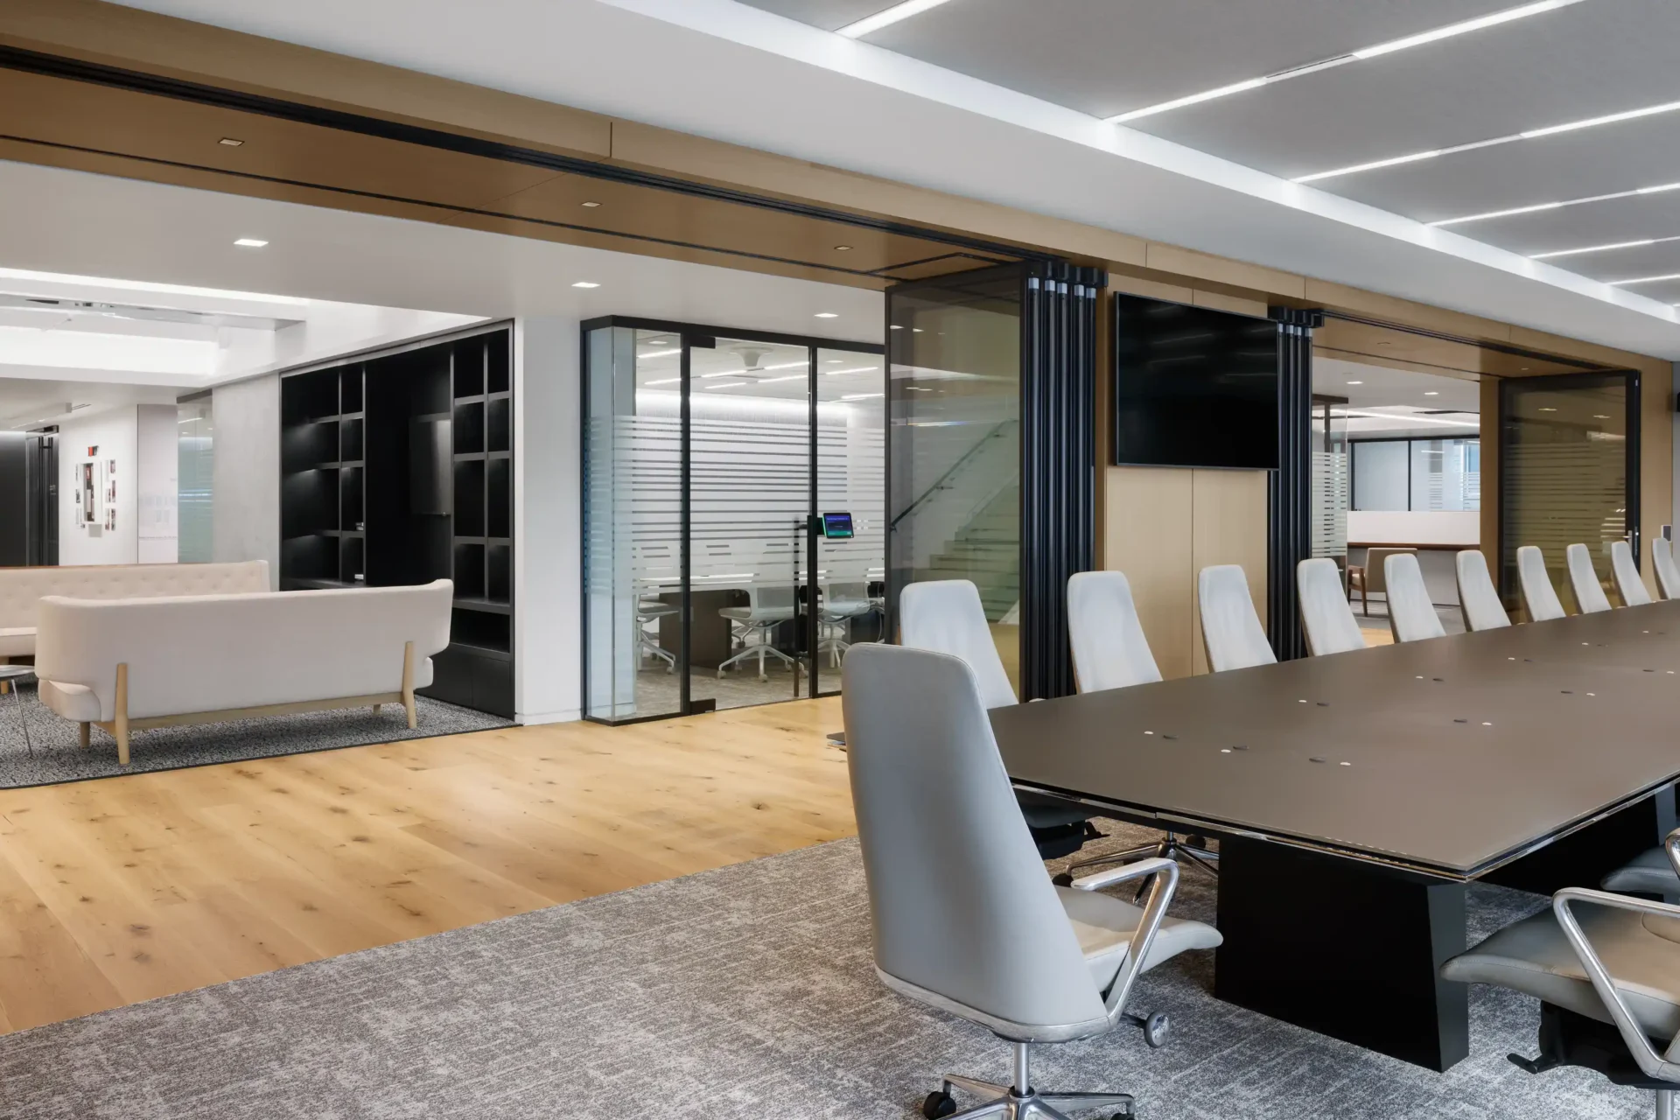
At 5 Grand Central East, Montroy Architecture provided comprehensive architectural and project management services for Empire State Development’s 87,390-square-foot headquarters, spanning five full floors. Working with The Switzer Group as design architect and The Durst Organization as owner, Montroy led the build-to-suit workplace through architectural design and project management, with Structure Tone as contractor.
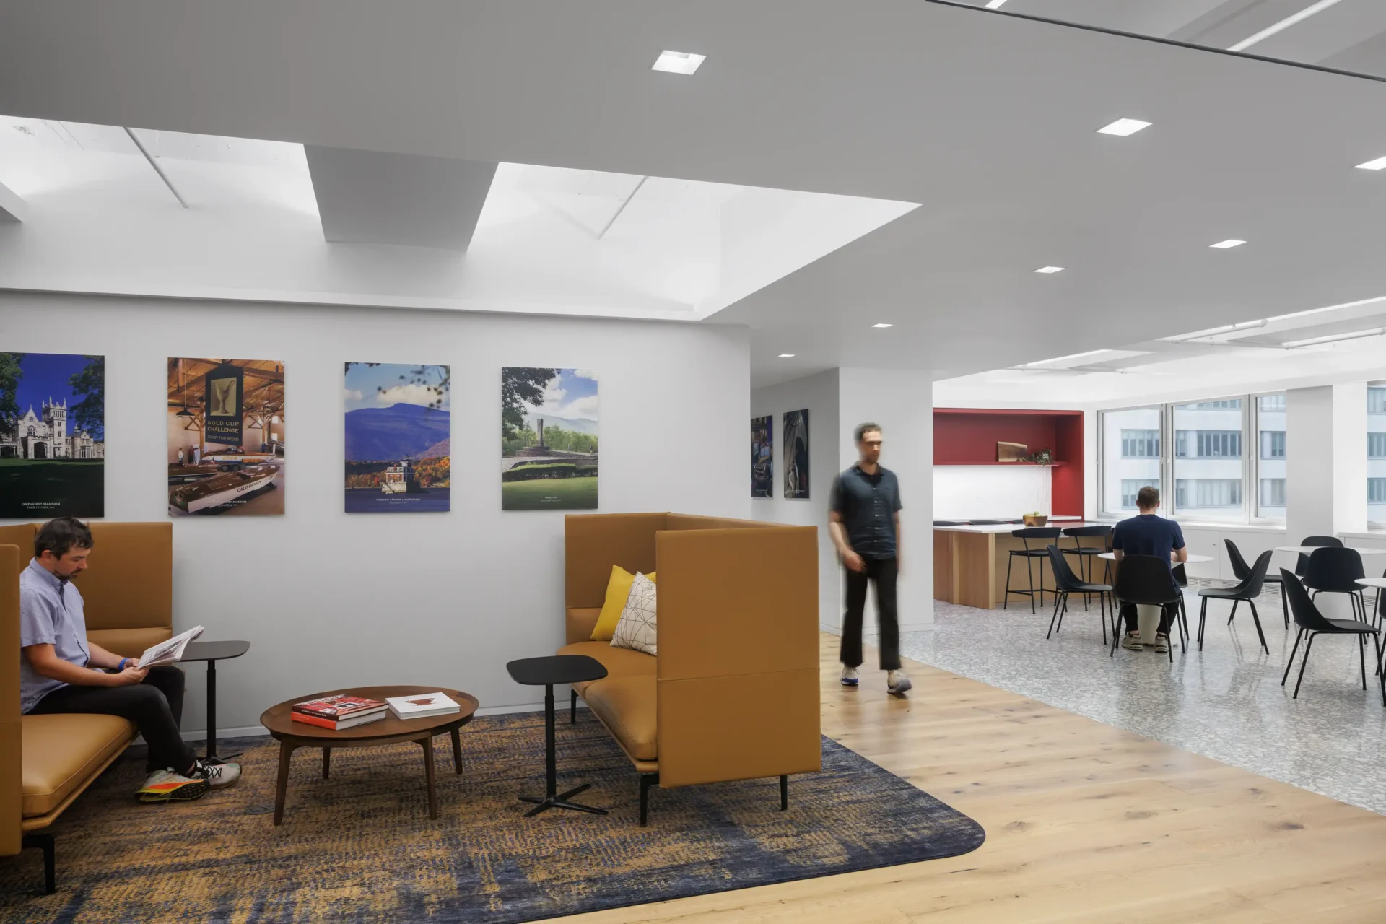
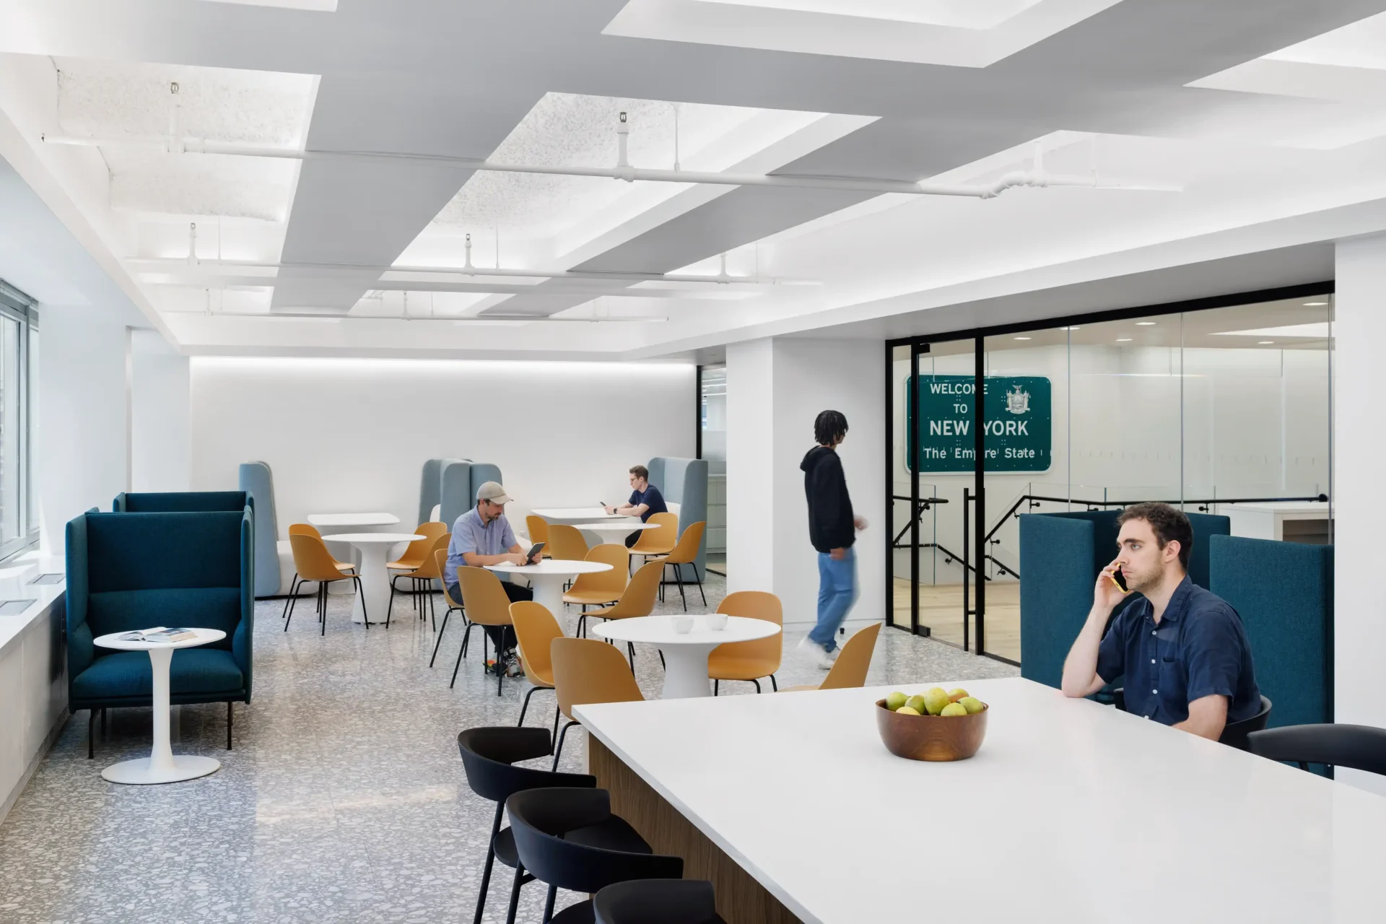
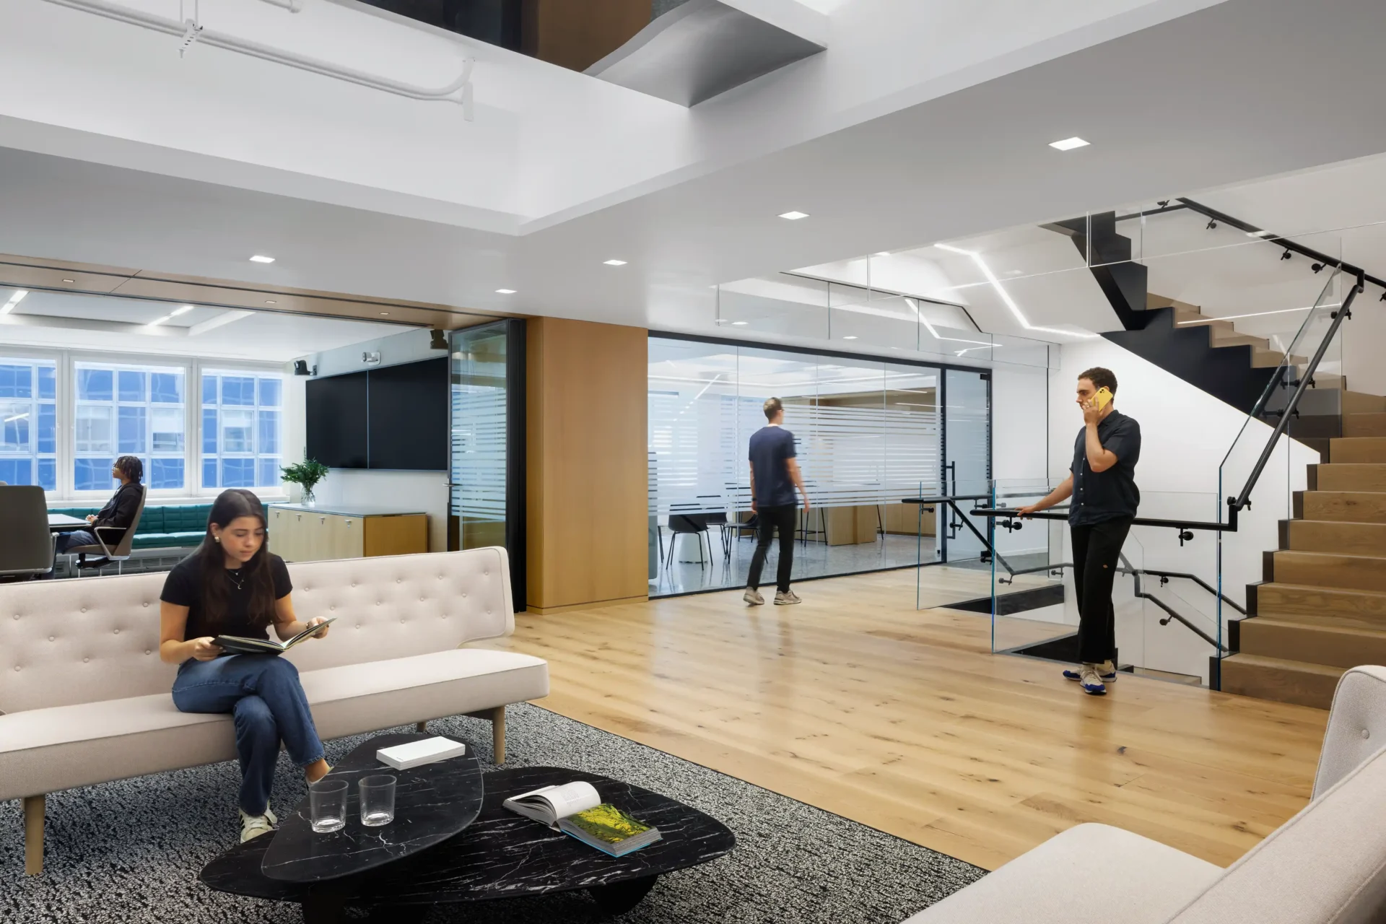
The workplace is organized around an open-space design, with a central workstation core framed by perimeter private offices. A defining feature is the internal connecting stair, extending from the second through sixth floors. Integrated underside lighting gives the stair a distinct presence while creating a visual connection across the workplace. Color-coded pantries on each level provide wayfinding while adding distinction across the floors.
Size: 83,390 RSF
Role: Architectural and Project Management Services
Photos: Colin Miller