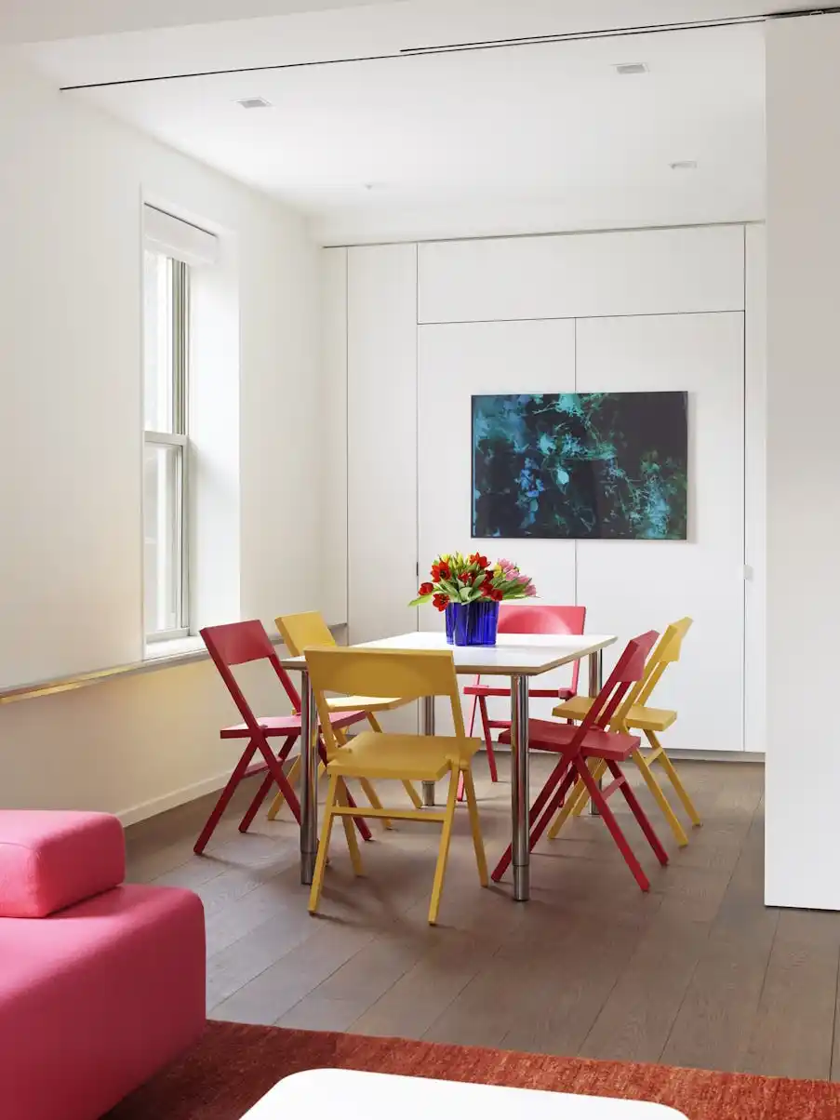
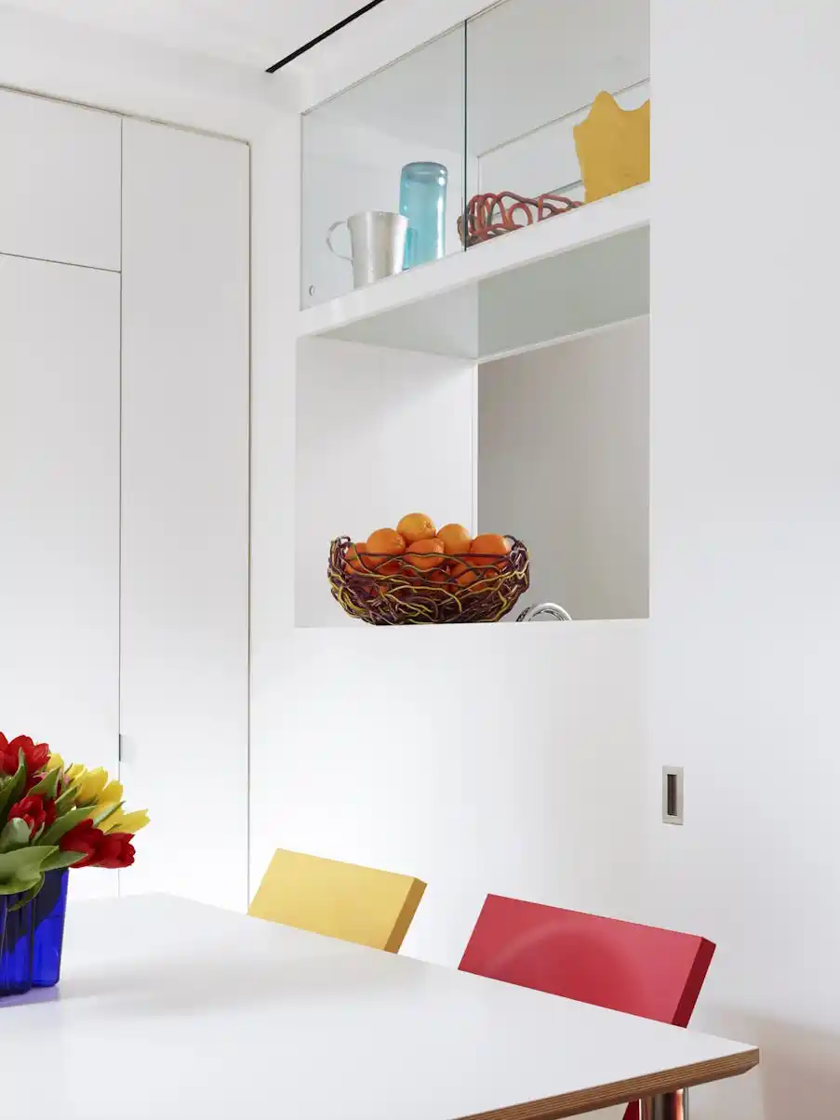
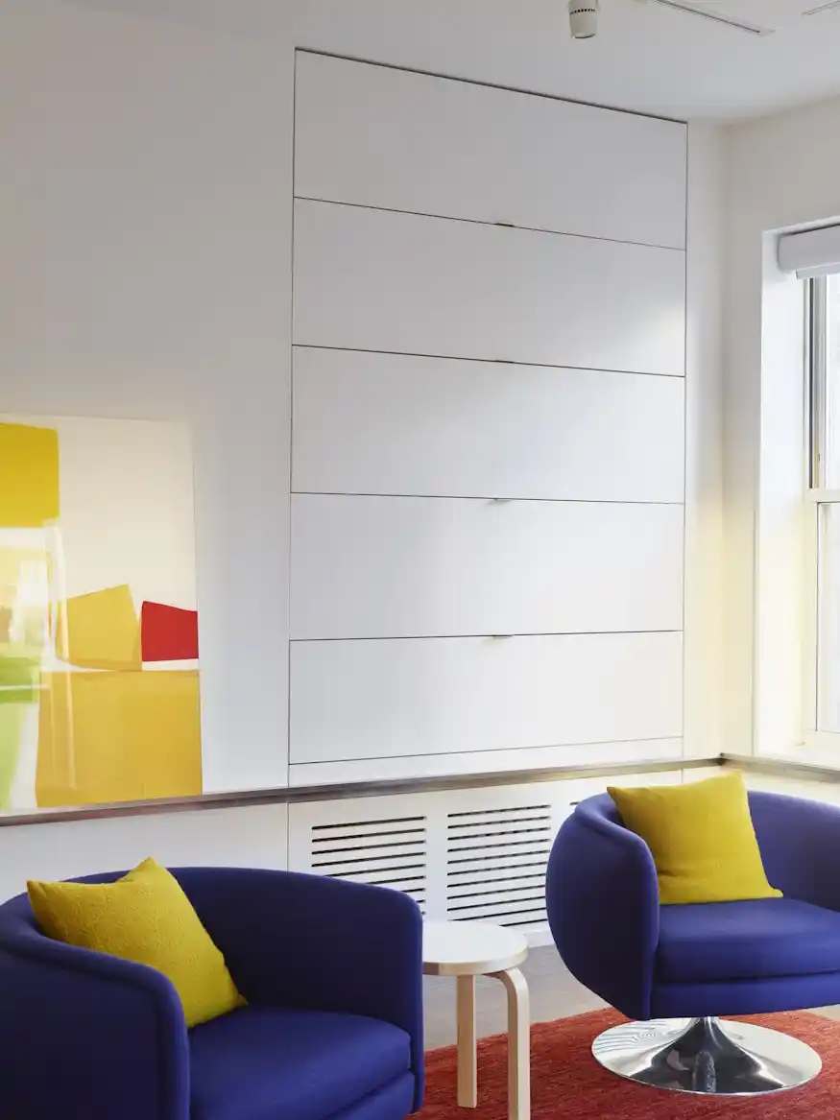
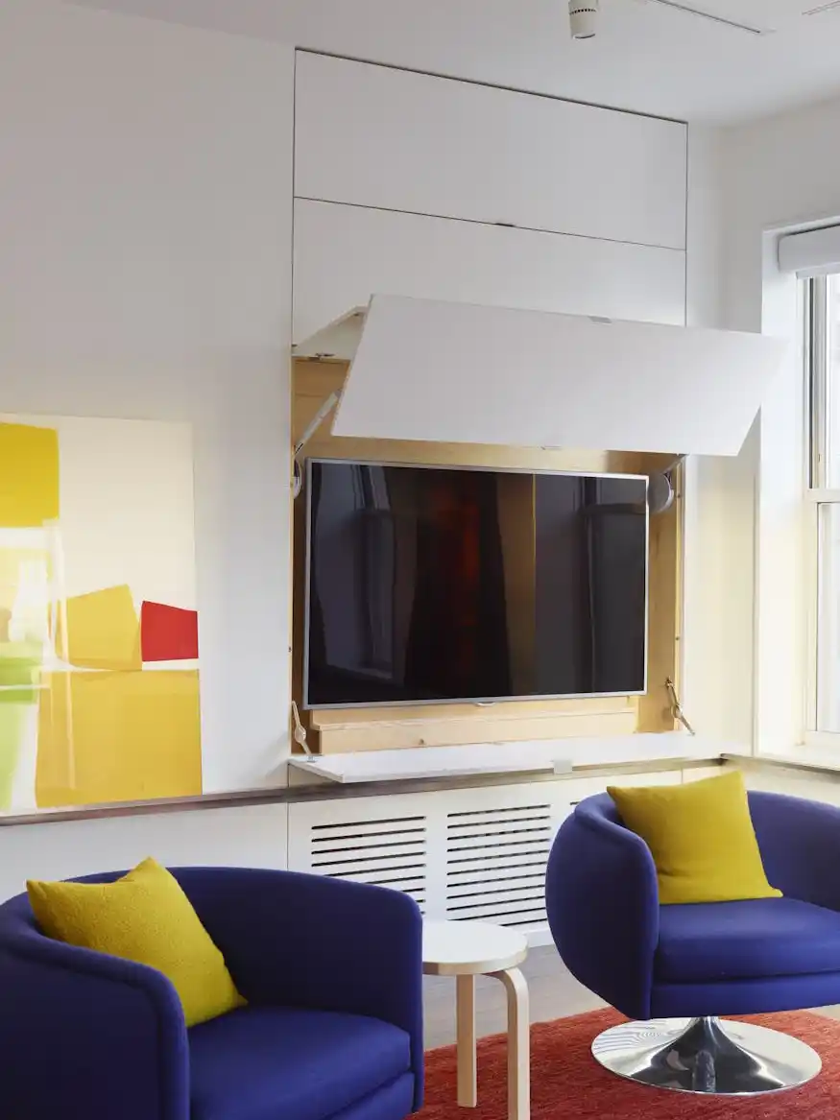
A complete renovation of this Upper East Side apartment to create a flexible pied-à-terre that also functions as a gallery for the client’s photography. Sliding panels and concealed elements allow the home to shift effortlessly between private living quarters and an open exhibition space.
Architect: Leila Colbert
Work completed during tenure at Ryall Porter Sheridan Architects.
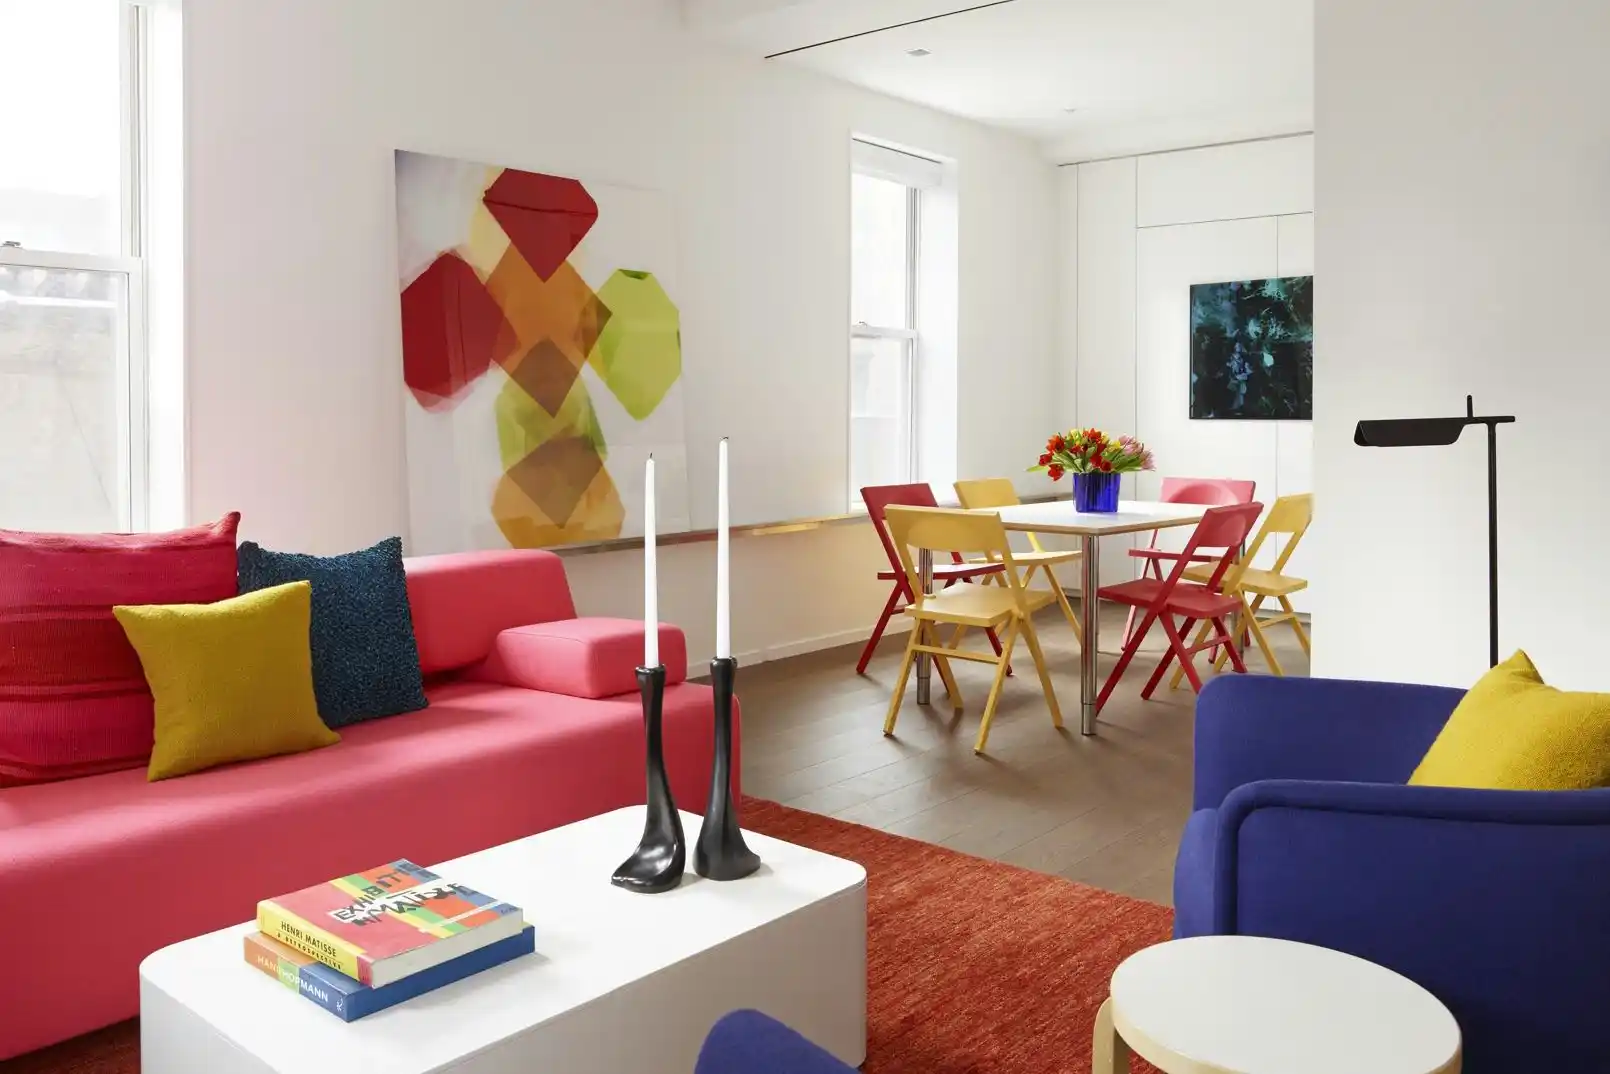
Space-saving sliding door design enhances spatial flexibility, maximizing functionality while providing privacy and creating the perception of a larger residence.
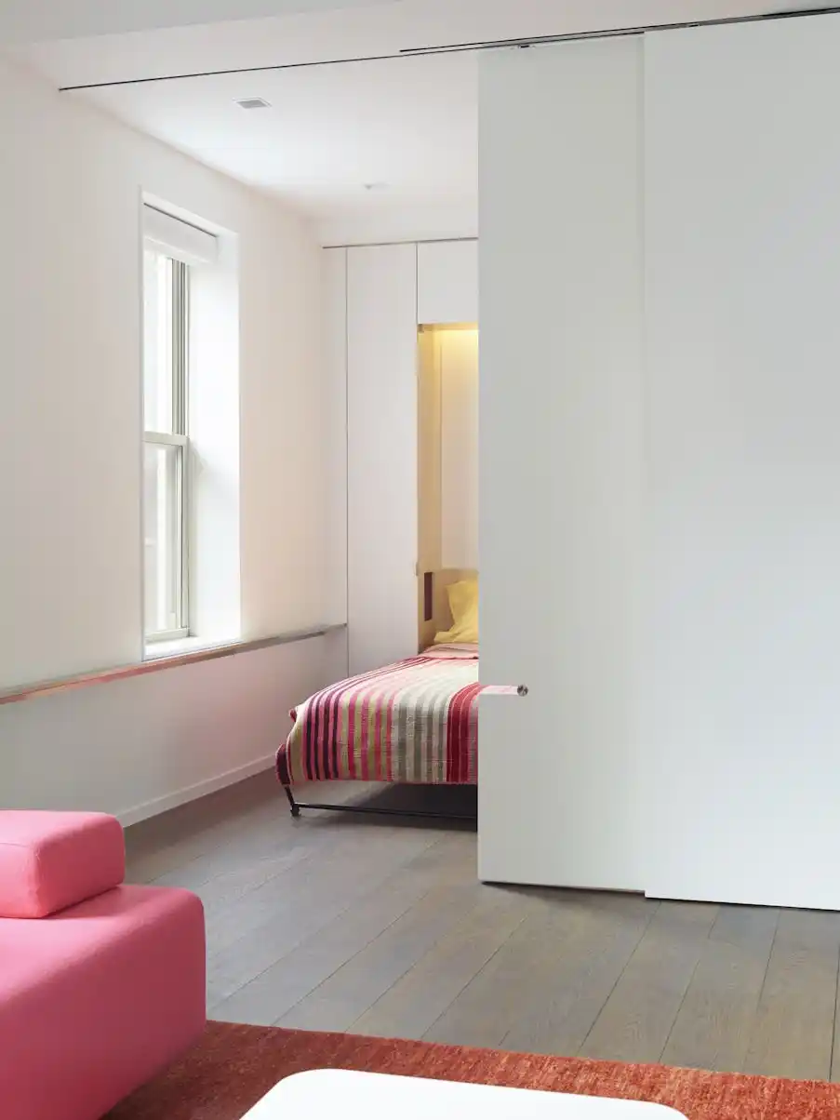
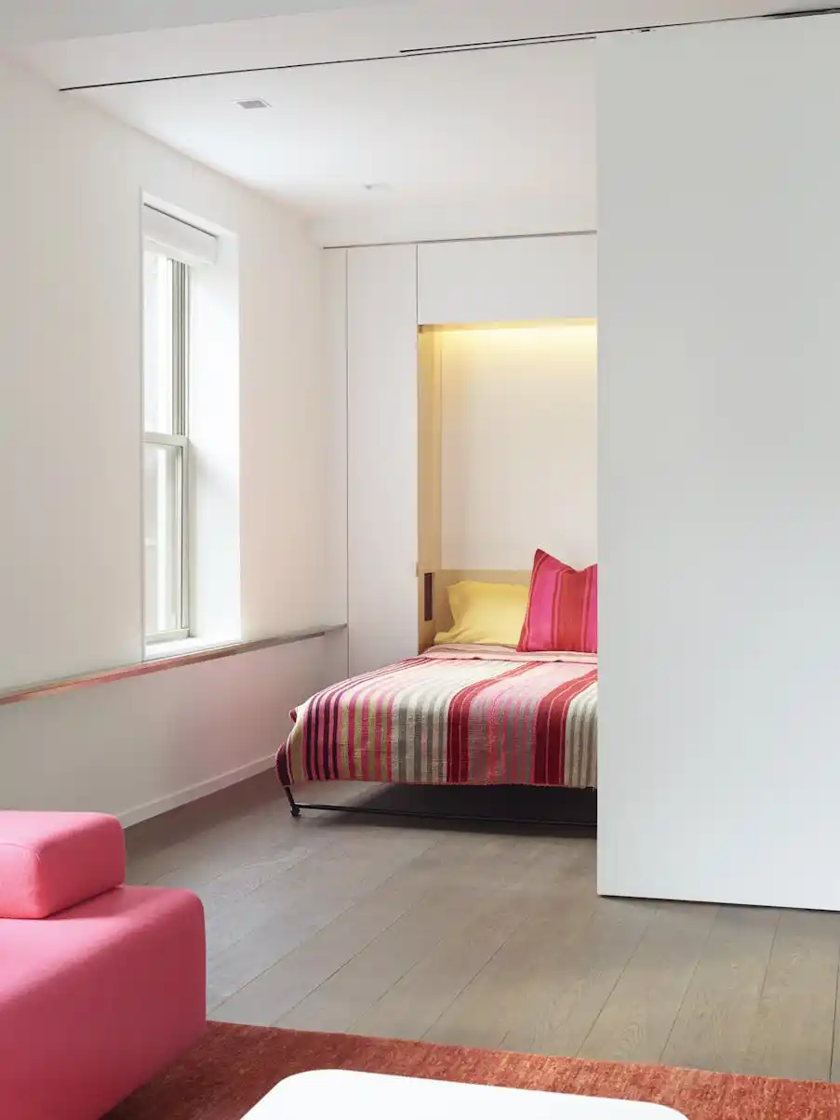
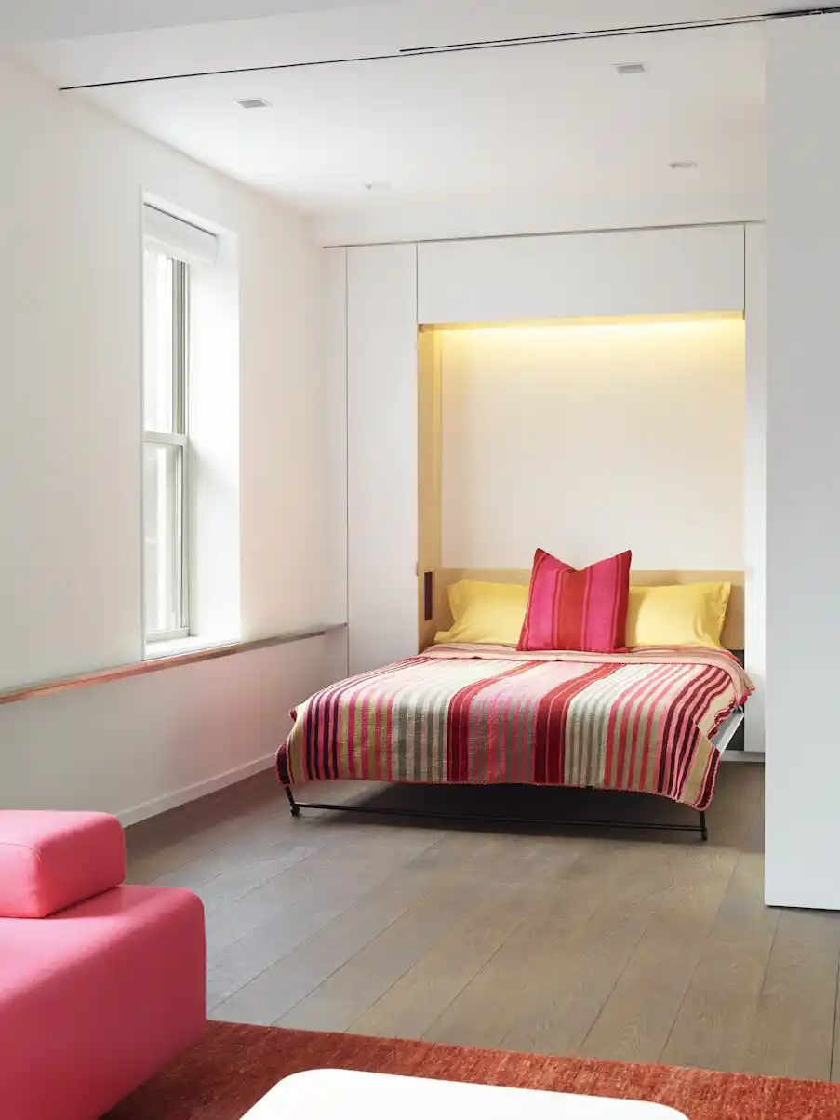
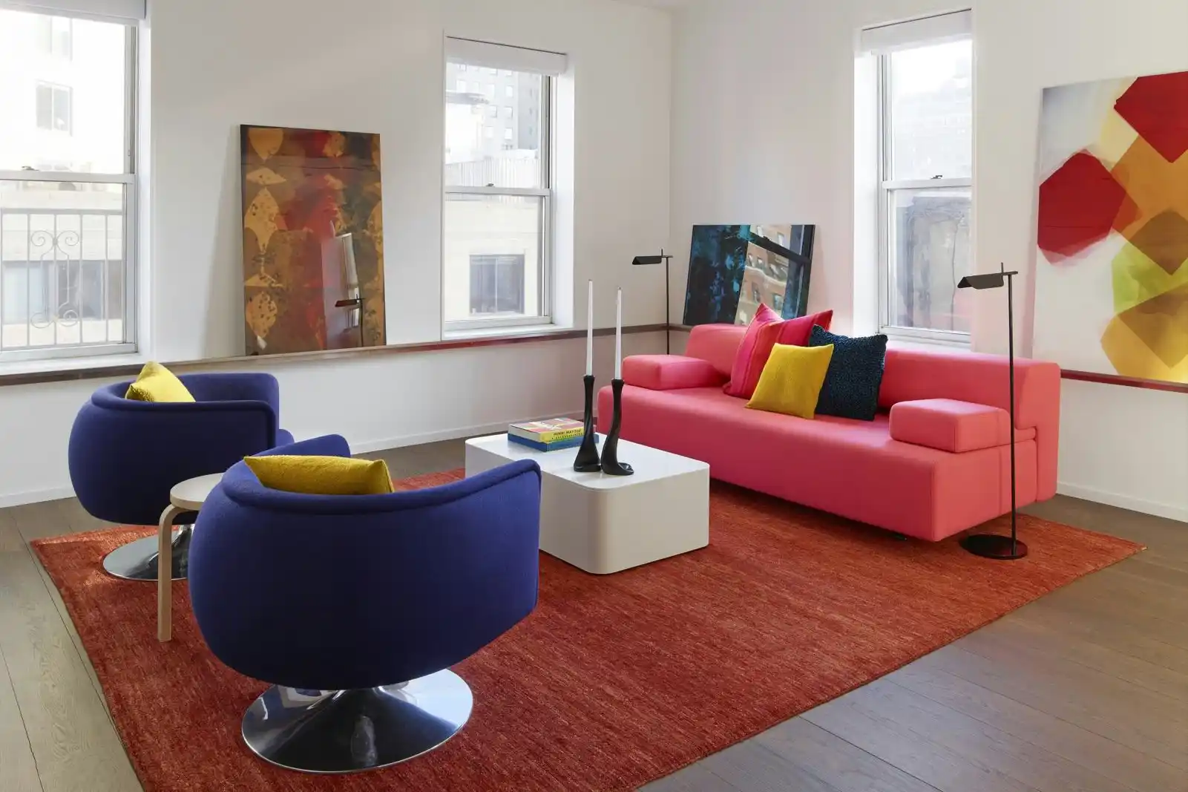
A continuous stainless steel display shelf showcases a rotating collection of artwork, while a restrained palette of white walls, oak flooring, and marble creates a calm backdrop that highlights both the art and the architectural design.
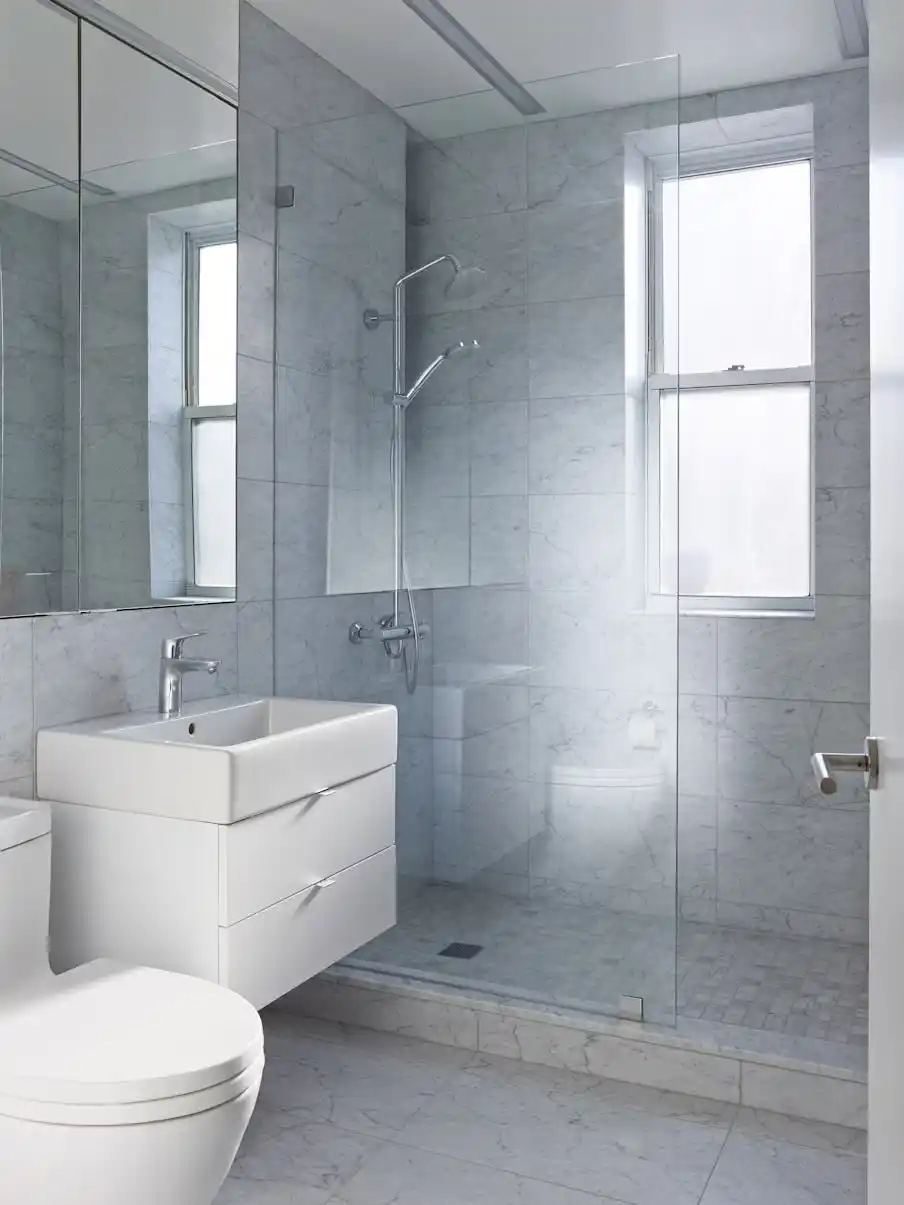
A restrained material palette and minimalist detailing reinforce a refined, contemporary bathroom.